Content Menu
● Why Temporary Spaces Need a Different Sizing Approach
● Step 1: Build a Complete Mobile Air Conditioning Project Brief
● Step 2: Calculate Sensible and Latent Cooling Loads
>> Envelope and Solar Heat Gains
>> People, Lighting, and Equipment
>> Ventilation and Infiltration
● Step 3: Separate Cooling Capacity from Ventilation Capacity
● Step 4: Match the Load to Actual Equipment Performance
>> Check Total, Sensible, and Latent Capacity
>> Compare Capacity Using Consistent Units
● Worked Example: Sizing Cooling for a 1,000 m² Event Tent
● Step 5: Design Air Distribution Before Finalizing Unit Quantities
>> Check Airflow and Duct Resistance
>> Use Zones Where Loads Differ
● Three Checks That Improve Temporary Cooling Reliability
>> 1. Test More Than One Operating Scenario
>> 2. Separate Redundancy from Routine Capacity
>> 3. Commission the Installed System
● OEM and ODM Specifications for International Buyers
● Request an Application-Based Cooling Proposal
>> 1.How much mobile air conditioning does a large tent need?
>> 2.Can I size temporary air conditioning using floor area alone?
>> 3.Is an oversized mobile air conditioner better?
>> 4.Do mobile air conditioners provide fresh air?
>> 5.Should I choose one large unit or several smaller units?
>> 6.Why is the space still humid when the temperature is acceptable?
Sizing mobile air conditioning for large temporary spaces starts with the cooling load—not simply the floor area. Event tents, temporary exhibition halls, emergency facilities, and temporary production areas can have very different requirements, even when their dimensions are identical. Sun exposure, occupancy, outdoor humidity, ventilation, and air leakage all affect the capacity needed.
For overseas brands, wholesalers, and manufacturers, the challenge goes beyond choosing a larger unit. The system must deliver useful cooling under actual site conditions while meeting installation, power, and operational requirements.
At DREZ (Guangzhou) Intelligent Technology Co., Ltd., our approach to customized climate-control planning begins with understanding the application.
Why Temporary Spaces Need a Different Sizing Approach
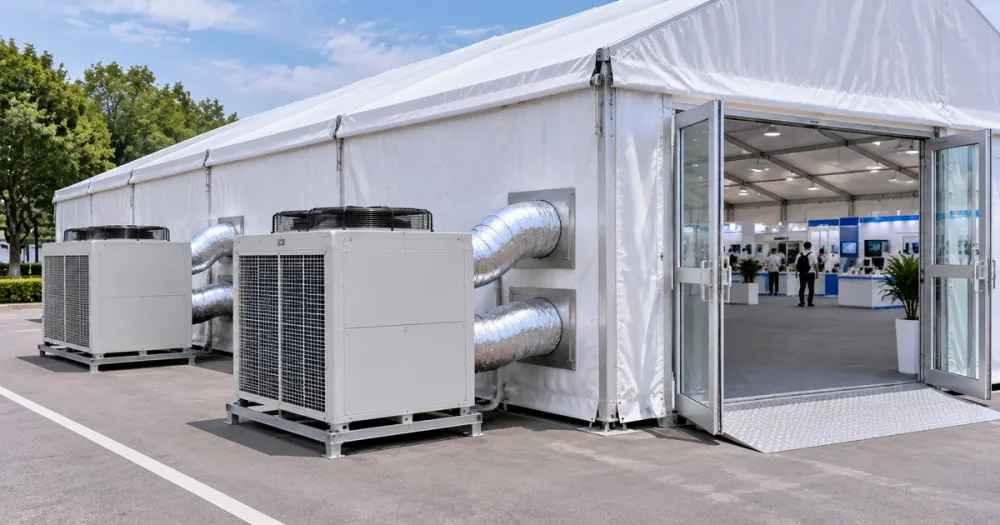
A permanent building usually has a defined envelope, established ventilation arrangements, and relatively predictable operating schedules. A temporary structure may have lightweight fabric walls, frequently opened entrances, and occupancy that changes within minutes.
These differences make generic “square metres per unit” recommendations unreliable.
Consider two equally sized marquees. One hosts a seated evening presentation. The other accommodates an afternoon product launch with lighting, display equipment, catering access, and crowded entrances. Their peak cooling loads can differ substantially.
My starting recommendation is straightforward: treat floor area as a survey input, not the final sizing method.
For large temporary structures, use a commercial cooling-load assessment that accounts for both temperature and moisture. Residential sizing guides explain useful principles, but their application-specific assumptions should not be transferred directly to an event tent or industrial enclosure.
Step 1: Build a Complete Mobile Air Conditioning Project Brief
Before requesting a quotation, collect the information that determines cooling demand and installation feasibility.
| Project input | Information to provide | Why it matters |
|---|---|---|
| Location and schedule | City, season, operating hours | Establishes outdoor design conditions |
| Dimensions | Length, width, height, layout | Defines envelope areas and air volume |
| Structure | Fabric, panels, insulation, glazing | Influences heat transfer and solar gains |
| Occupancy | Maximum people and activity | Adds sensible and latent heat |
| Internal equipment | Lighting, displays, machinery, catering | Adds operational heat |
| Entrances | Size, opening frequency, loading access | Affects outdoor-air infiltration |
| Indoor targets | Temperature and humidity | Establishes required conditions |
| Installation | Duct routes, unit positions, drainage | Determines delivery constraints |
| Electrical supply | Voltage, frequency, phase, available power | Establishes equipment compatibility |
Specify the expected occupancy schedule, not just maximum attendance. A brief crowd surge and a continuously occupied production shift create different control requirements.
Also distinguish essential targets from preferences. A temperature requirement for sensitive equipment may be more restrictive than a comfort target for a reception area.
Step 2: Calculate Sensible and Latent Cooling Loads
Sensible heat raises air temperature. Latent heat represents moisture that the system must remove.
A useful load framework is:
Qtotal=Qenvelope and solar+Qpeople+Qequipment+Qoutdoor air+Qother
Each component should be evaluated at relevant design conditions. Avoid adding unrelated maximum values from different times unless they can genuinely occur together.
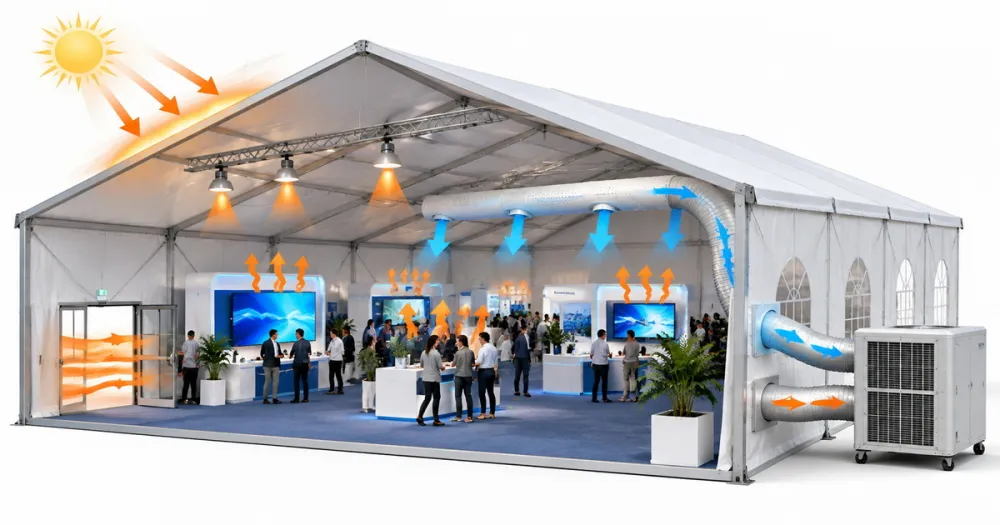
Envelope and Solar Heat Gains
Assess the roof, walls, windows, and other surfaces exposed to outdoor conditions.
For conductive heat transfer, a simplified relationship is:
Q=U×A×ΔT
Here, U is thermal transmittance, A is surface area, and ΔT is the temperature difference.
However, this expression alone does not capture all solar effects. Fabric colour, transparency, orientation, shading, and construction influence the result.
Ask for material performance information rather than assuming every tent fabric behaves alike.
People, Lighting, and Equipment
Occupants release both heat and moisture. Their contribution depends on activity: seated guests differ from standing visitors or workers handling materials.
Use activity-appropriate design data rather than one universal watts-per-person allowance.
For equipment, estimate the heat actually released inside the conditioned space. Record operating schedules and realistic simultaneous use. Do not automatically treat every appliance’s nameplate electrical rating as its continuous room heat gain.
Ventilation and Infiltration
Ventilation is intentional outdoor-air supply. Infiltration is uncontrolled leakage through openings and construction gaps.
Both can add substantial cooling demand, especially in humid climates.
Outdoor-air total load can be estimated using:
Qoutdoor air=m˙×(houtside−hinside)
Here, m˙ is dry-air mass flow in kg/s, and h is moist-air enthalpy in kJ/kg of dry air. The result is kW.
Check that ventilation and leakage assumptions do not double-count the same airflow.
Step 3: Separate Cooling Capacity from Ventilation Capacity
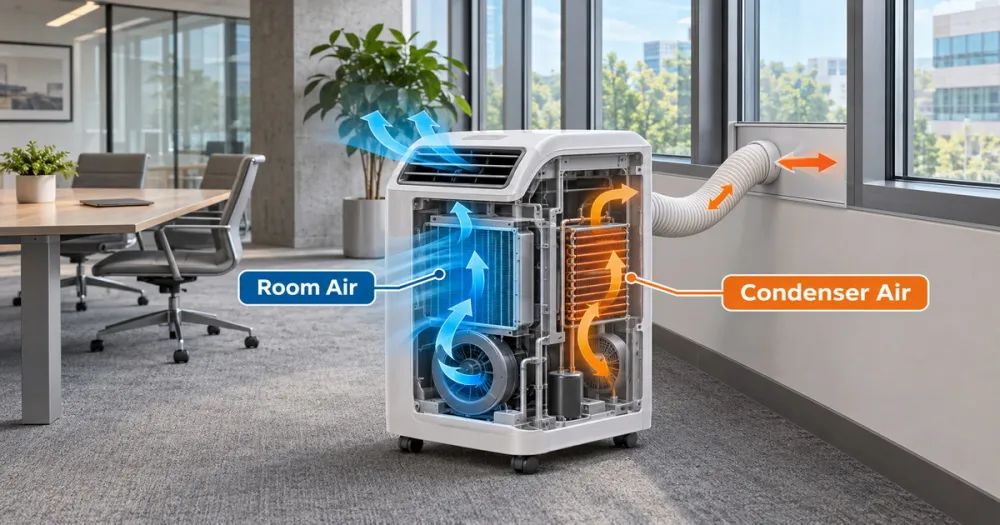
A mobile air conditioner that recirculates indoor air does not automatically supply sufficient fresh air.
Determine the required outdoor-air provision according to the occupancy, applicable regulations, and project requirements. Recognized commercial ventilation methods consider factors including people, floor area, and air distribution.
Then establish which equipment conditions that outdoor air:
– The mobile cooling units.
– A dedicated outdoor-air system.
– Another coordinated ventilation arrangement.
Do not solve an undersized cooling problem by reducing required ventilation.
For catering areas, extraction and replacement air need separate attention. Unbalanced exhaust can draw hot, humid air through entrances and undermine the cooling design.
Step 4: Match the Load to Actual Equipment Performance
Catalogue capacity is a starting point, not a guaranteed site output.
Ask suppliers for cooling performance at the proposed outdoor temperature, indoor entering-air conditions, airflow, and installation configuration.
Check Total, Sensible, and Latent Capacity
Equipment must meet more than the total load.
For example, a unit offering 100 kW of total cooling may still be unsuitable if its sensible capacity is below the space’s temperature-control requirement.
Similarly, sufficient temperature reduction does not prove that moisture removal is adequate.
Request:
– Total cooling capacity.
– Sensible cooling capacity.
– Moisture-removal performance or supporting latent-capacity data.
– Applicable indoor and outdoor rating conditions.
– Airflow and available external static pressure.
The sensible heat ratio is sensible capacity divided by total capacity. Compare the equipment’s operating performance with the project’s sensible and latent requirements.
Compare Capacity Using Consistent Units
One refrigeration ton equals 12,000 Btu/h, or approximately 3.517 kW of cooling.
Keep cooling output separate from electrical input. A 50 kW cooling unit does not necessarily consume 50 kW of electricity.
Also compare like-for-like rating methods. A familiar capacity label is not enough without its test conditions.
Worked Example: Sizing Cooling for a 1,000 m² Event Tent
Consider a hypothetical 1,000 m² temporary event tent.
Assume a project assessment produces the following simultaneous peak loads:
| Load component | Assumed cooling load |
|---|---|
| Envelope and solar gains | 65 kW |
| Occupants | 45 kW |
| Lighting and equipment | 20 kW |
| Ventilation and infiltration | 50 kW |
| Total | 180 kW |
These figures are illustrative assumptions—not measured project results, universal allowances, or a DREZ installation case study.
The total corresponds to approximately 51 refrigeration tons.
Suppose a candidate unit provides 50 kW at the actual design conditions. Four units would offer 200 kW in aggregate. That makes them candidates for evaluation, not an automatically approved selection.
Before approval, check:
1. Combined sensible and latent capacities.
2. Capacity available to each zone.
3. Airflow with the proposed duct resistance.
4. Electrical supply and starting requirements.
5. Part-load control and equipment-failure consequences.
If the same product provides only 42 kW under the specified conditions, four units provide 168 kW and cannot meet the assumed 180 kW load.
This is why site-condition performance matters more than nominal capacity.
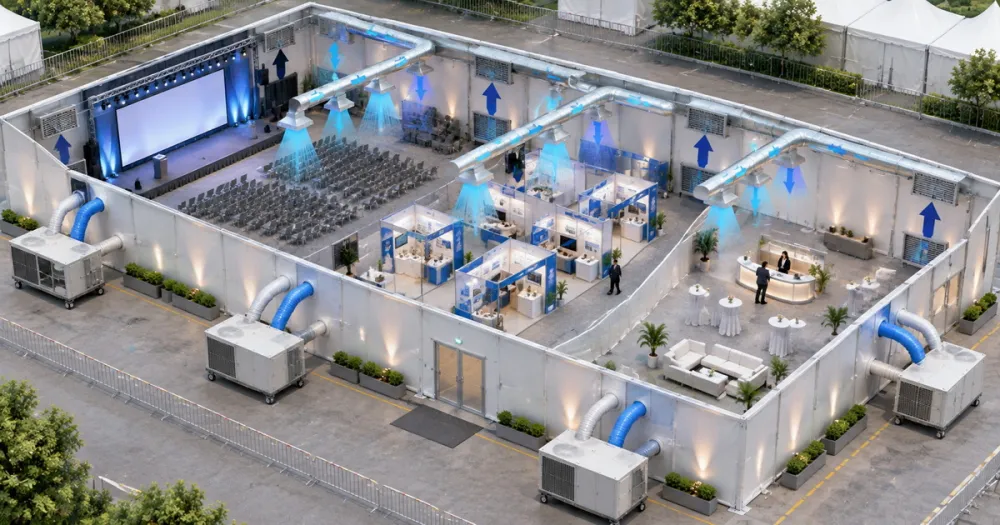
Step 5: Design Air Distribution Before Finalizing Unit Quantities
Installed cooling capacity has little value if conditioned air cannot reach occupied areas.
For large temporary spaces, evaluate supply-air paths, return-air routes, partitions, ceiling height, and local heat sources.
Check Airflow and Duct Resistance
A simplified sensible-cooling relationship is:
Qs≈1.2×V˙×ΔT
Here, Qs is kW, V˙ is airflow in m³/s, and ΔT is the supply-to-room temperature difference in °C. The coefficient approximates standard-density air properties.
This is a cross-check, not a complete duct design. Actual density, humidity, coil operation, and manufacturer limits still matter.
Check fan performance against duct length, bends, outlets, and flexible-duct restrictions. Do not assume advertised free-air airflow remains available after ducts are attached.
Use Zones Where Loads Differ
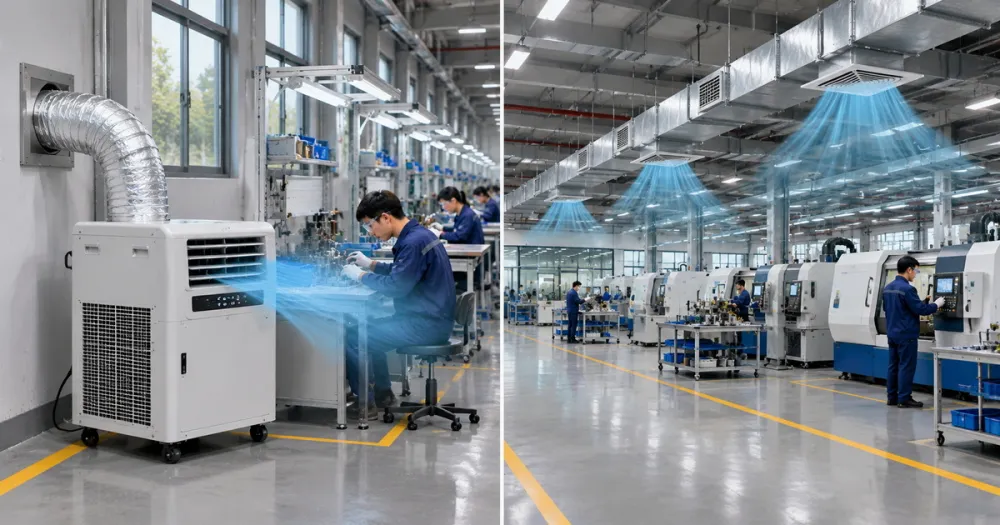
A stage, crowded exhibition aisle, and lightly occupied storage section rarely need identical treatment.
Zoning can improve control and reduce the temptation to overcool the whole structure to satisfy one hotspot.
Position return-air pickups to discourage short-circuiting, where newly supplied cold air returns to the unit before serving the space.
Three Checks That Improve Temporary Cooling Reliability
1. Test More Than One Operating Scenario
Assess at least the likely peak event condition and a lower-occupancy condition. Where relevant, also examine humid evening operation or frequent loading-door use.
The highest temperature load and greatest humidity challenge may not occur together. Staged operation can help accommodate changing conditions without relying on excessive fixed capacity.
2. Separate Redundancy from Routine Capacity
Extra capacity and redundancy are not interchangeable.
If four operating units are necessary to meet the design load, those four units do not provide full one-unit-failure coverage.
For critical applications, define what must remain operational after a failure. A genuine N+1 arrangement needs enough remaining capacity—and suitable distribution—to serve the agreed critical load when one required unit is unavailable.
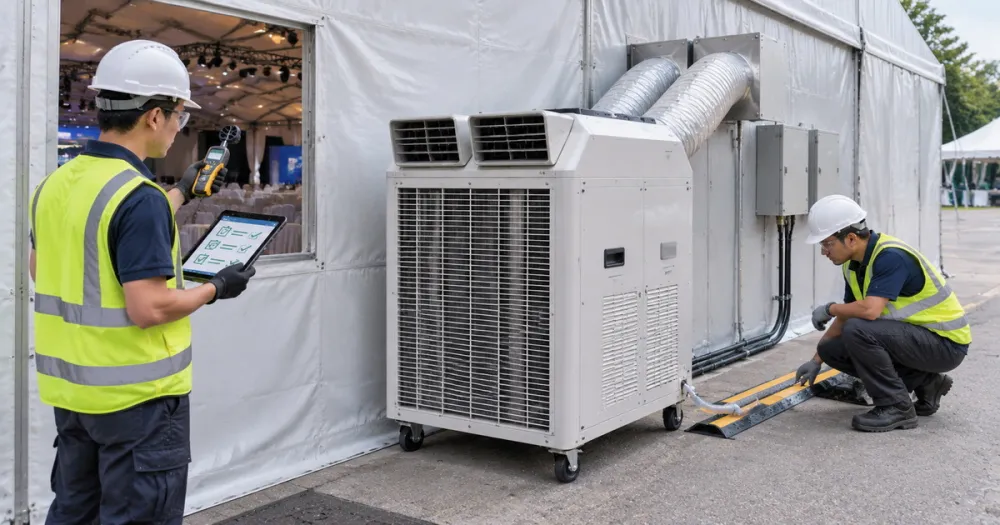
3. Commission the Installed System
Before full occupancy:
– Confirm supply and return paths.
– Check airflow and duct condition.
– Test condensate drainage.
– Verify electrical protection and operating current.
– Record temperature and humidity across occupied zones.
– Confirm staging and control responses.
Pre-cooling helps prepare the structure, but it cannot compensate for inadequate continuous capacity.
OEM and ODM Specifications for International Buyers
For brands, wholesalers, and manufacturers, a repeatable specification is more valuable than a one-off capacity recommendation.
Define the intended applications and operating envelope before finalizing an OEM or ODM configuration.
Include:
– Target cooling duties and performance conditions.
– Destination voltage, frequency, and phase.
– Duct connections and fan static-pressure requirements.
– Control, staging, and monitoring needs.
– Transport dimensions and service access.
– Applicable refrigerant and market-compliance requirements.
– Documentation, spare parts, and maintenance expectations.
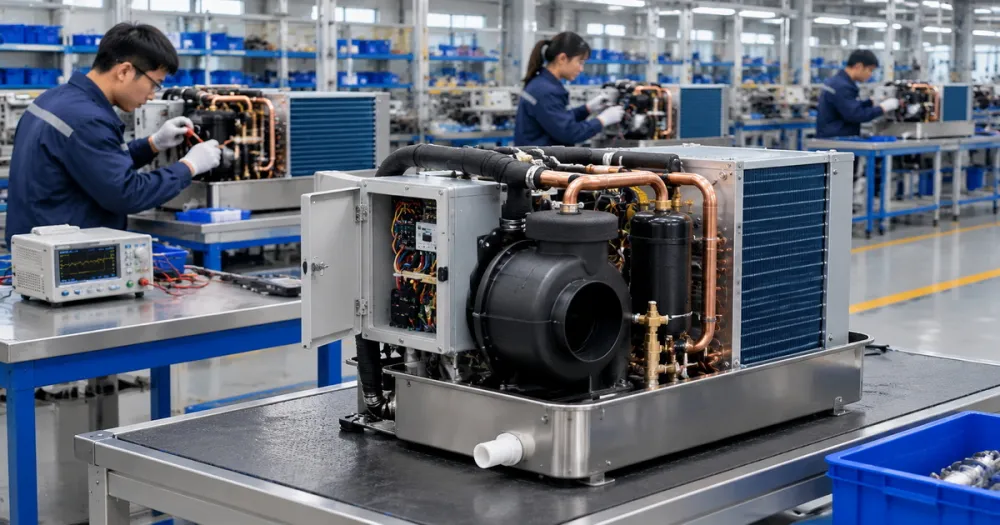
DREZ integrates research and development, design, production, sales, and customized solutions. Our OEM and ODM discussions should therefore begin with the application brief, not branding alone.
Final configurations, performance commitments, and compliance documentation should be confirmed for the selected product and destination market.
Request an Application-Based Cooling Proposal
Send DREZ your layout, location, operating schedule, occupancy, structure details, indoor targets, duct requirements, and available electrical supply.
Request a proposal that identifies design assumptions, performance conditions, proposed unit quantities, zoning, and installation requirements.
The objective is a mobile air conditioning system matched to the application—not simply the largest capacity available.
Frequently Asked Questions
1.How much mobile air conditioning does a large tent need?
There is no dependable universal capacity per square metre. Calculate envelope, solar, occupancy, equipment, and outdoor-air loads, then select equipment using its performance at project conditions.
2.Can I size temporary air conditioning using floor area alone?
Floor area can support preliminary budgeting, but it is insufficient for final selection. Structure height, fabric properties, weather, humidity, and entrance activity can materially change demand.
3.Is an oversized mobile air conditioner better?
Not necessarily. Excessive fixed capacity can encourage short cycling and poor humidity control. Select appropriate capacity with suitable staging or modulation rather than applying arbitrary safety margins.
4.Do mobile air conditioners provide fresh air?
Some configurations can, but recirculating cooling alone does not establish adequate ventilation. Confirm outdoor-air capability and the project’s required ventilation arrangement separately.
5.Should I choose one large unit or several smaller units?
Compare zoning, access, power, staging, maintenance, and failure consequences. Several units can provide flexibility, but redundancy depends on whether the remaining units can meet the agreed critical load.
6.Why is the space still humid when the temperature is acceptable?
Possible causes include excessive outdoor-air moisture, insufficient latent capacity, short cycling, or unsuitable operating settings. Review moisture sources and equipment performance rather than lowering the thermostat alone.
References
1. ASHRAE — *HVAC Design Pathway*. Describes nonresidential load components, psychrometrics, and heat-balance and radiant-time-series calculation methods. [ashrae]
2. ASHRAE — *Standards 62.1 & 62.2*. Explains commercial ventilation requirements and the distinction between commercial and residential applications. [ashrae]
3. U.S. Department of Energy — *Strategy Guideline: HVAC Equipment Sizing*. Supports matching total, sensible, and latent requirements with equipment performance and airflow. Residential examples are not used here as temporary-commercial sizing rules. [www1.eere.energy]
4. U.S. Department of Energy — *HVAC Right-Sizing Part 1: Calculating Loads*. Explains cooling loads, refrigeration-ton conversion, solar orientation, and outdoor-air moisture effects. [energy]
5. U.S. Department of Energy — *Technology Fact Sheet: Right-Size Heating and Cooling Equipment*. Explains the limitations of floor-area estimates and the humidity-control consequences of oversizing. [www1.eere.energy]
6. U.S. Department of Energy — *Increasing Efficiency of Building Systems and Technologies*, Chapter 5. Provides background on sensible cooling, latent cooling, and conditioning replacement outdoor air. [energy]
Hot Tags: Commercial Portable Air Conditioner, Industrial Portable Air Conditioner, Mobile Air Conditioning, Temporary Air Conditioning, Tent Air Conditioner, Event Air Conditioning, Large Space Cooling Solutions, Portable Air Conditioner Manufacturer, OEM Air Conditioning, ODM Air Conditioning Solutions