Content Menu
● 1. Start with the Temporary Building, Not the Equipment Catalog
● 2. Size Mobile Air Conditioning for Temporary Buildings Correctly
>> Calculate Sensible and Latent Cooling Loads
>> Compare Capacity at the Same Conditions
● 3. Choose the Right Temporary Building Cooling Configuration
● 4. Design Air Distribution Before Approving the Unit
>> Check Duct Length, Diameter, and Static Pressure
>> Plan Supply and Return Air Together
● 5. Treat Ventilation and Humidity as Separate Design Requirements
● 6. Confirm Electrical Compatibility Before Ordering
● 7. Check Drainage, Weather Exposure, and Noise
>> Make Condensate Removal Part of the Layout
>> Verify Environmental Suitability
>> Compare Noise on a Consistent Basis
● 8. Use a Pre-Order Risk Review to Prevent Expensive Changes
● 9. Require an Installed-Condition Acceptance Test
● 10. Compare Lifecycle Cost and OEM/ODM Readiness
>> 1.How much cooling capacity does a temporary building need?
>> 2.Can one mobile air conditioner cool several rooms?
>> 3.Does mobile air conditioning provide fresh air?
>> 4.Is a larger air conditioner always the safer choice?
>> 5.What should overseas buyers request before approving an OEM order?
>> 6.Can these systems run from a generator?
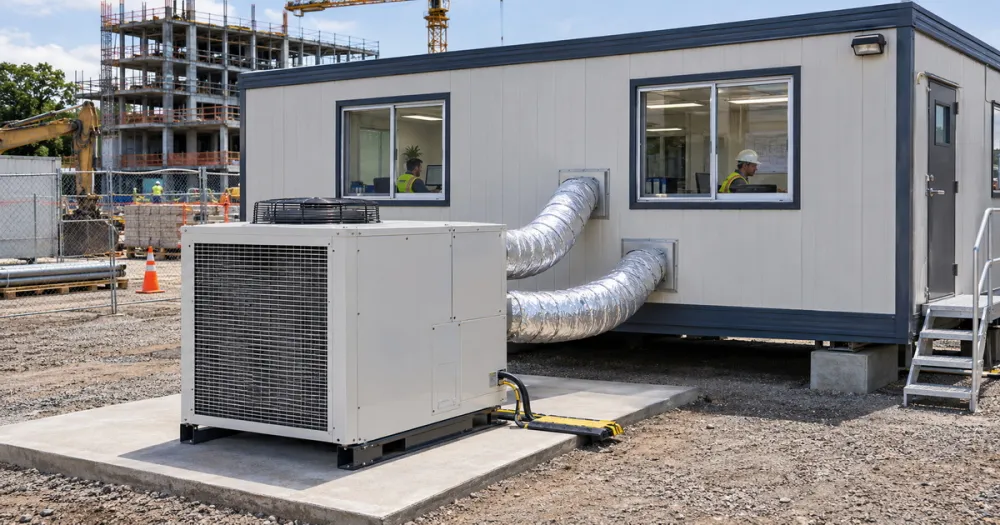
Mobile air conditioning for temporary buildings should be selected around the building’s heat load, occupancy, ventilation needs, power supply, and installation conditions—not floor area alone. A system that works in an insulated modular office may struggle in a sun-exposed event tent of the same size.
For overseas brands, wholesalers, and manufacturers, the challenge extends beyond cooling performance. Equipment must also be transportable, serviceable, suitable for the destination market, and consistent across repeat orders.
1. Start with the Temporary Building, Not the Equipment Catalog
Temporary structures vary considerably in insulation, airtightness, height, and operating schedules. These differences determine both the required cooling capacity and the most practical installation arrangement.
Before requesting a quotation, document:
– Building dimensions, ceiling height, and internal layout.
– Roof and wall materials, insulation, and glazing.
– Location, solar exposure, and expected outdoor conditions.
– Maximum occupancy and daily operating hours.
– Lighting, computers, catering equipment, and other heat sources.
– Door-opening frequency and ventilation requirements.
– Available installation space and electrical supply.
A temporary classroom occupied all afternoon has a different load profile from an intermittently used exhibition pavilion. Likewise, a construction office with insulated panels should not be sized using assumptions intended for an uninsulated marquee.
Give suppliers drawings and operating information rather than only a floor-area figure. Better inputs produce more useful proposals.
2. Size Mobile Air Conditioning for Temporary Buildings Correctly
Calculate Sensible and Latent Cooling Loads
Cooling equipment performs two related jobs.
Sensible cooling reduces air temperature. Latent cooling removes moisture.
A supplier should assess both. A system can reach the thermostat setting while leaving the building uncomfortable if its moisture-removal capacity is insufficient.
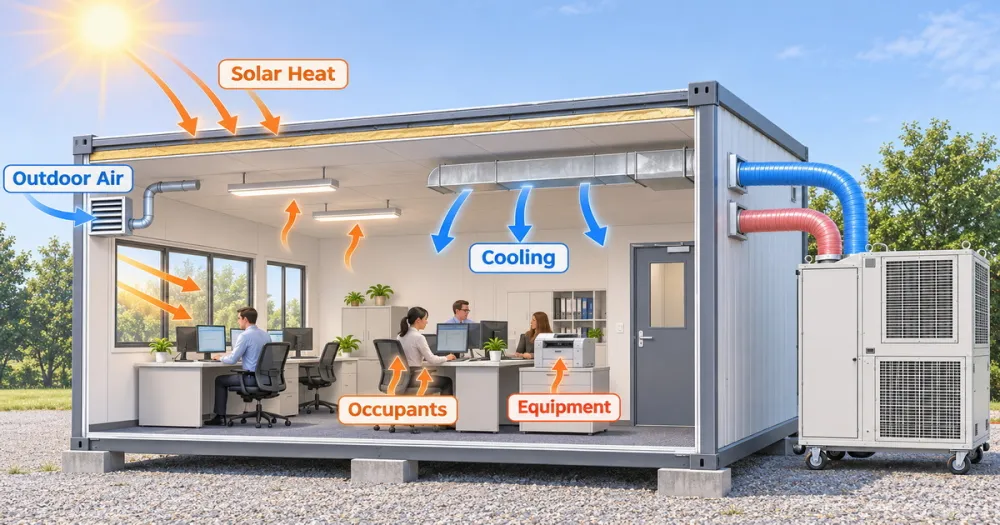
The load assessment should consider:
1. Heat entering through roofs, walls, windows, and floors.
2. Solar gains through transparent or exposed surfaces.
3. Heat and moisture generated by occupants.
4. Lighting and equipment loads.
5. Outdoor air introduced through ventilation and leakage.
Avoid treating a universal watts-per-square-meter allowance as the final design method. Such allowances may support preliminary budgeting, but they cannot capture every temporary building’s operating conditions.
Compare Capacity at the Same Conditions
Two units with identical advertised cooling capacities may perform differently at the project’s outdoor temperature and indoor humidity.
Request the rating conditions, applicable test method, operating-temperature limits, and available performance tables. Ask the supplier to identify expected capacity at your design conditions.
Do not solve every uncertainty by selecting a much larger unit. Excessive capacity can increase purchase cost and, with some control arrangements, cause short cycling and weaker humidity control. Staged or variable-capacity equipment may better accommodate changing loads.
3. Choose the Right Temporary Building Cooling Configuration
“Mobile” describes transportability, not one standardized system design. Evaluate the equipment’s air paths, heat rejection, and installation requirements.
| Configuration | Potential application | Main selection concern |
|---|---|---|
| Indoor portable unit | Small enclosed rooms | Exhaust routing, replacement air, drainage, and usable capacity |
| Outdoor packaged ducted unit | Tents, pavilions, and larger temporary spaces | Duct pressure losses, return-air arrangements, and weather suitability |
| Trailer-mounted system | Projects requiring repeated relocation | Site access, positioning, transport requirements, and power |
| Portable split arrangement | Spaces benefiting from separated indoor and outdoor sections | Approved connections, installation procedures, and service access |
| Multiple smaller units | Partitioned buildings or variable occupancy | Controls coordination, electrical distribution, and maintenance |
4. Design Air Distribution Before Approving the Unit
Check Duct Length, Diameter, and Static Pressure
A powerful cooling unit cannot compensate for an unsuitable duct arrangement.
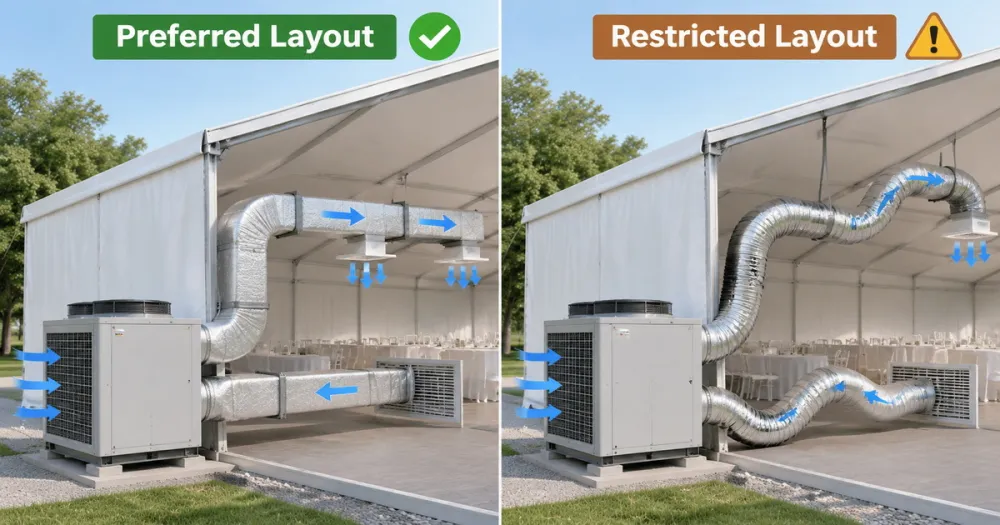
Long ducts, tight bends, compressed flexible sections, filters, and restrictive outlets increase resistance. If the fan cannot overcome that resistance, delivered airflow falls.
Ask for:
– Available external static pressure at the required airflow.
– Permitted duct dimensions and installation limits.
– Fan-performance information.
– Allowances for filters, transitions, and distribution outlets.
– Recommended duct insulation and sealing.
Do not extend hoses or substitute smaller ducts without manufacturer approval. A configuration demonstrated with short, unrestricted ductwork may not perform the same way after installation.
Plan Supply and Return Air Together
Cold air should reach occupied areas without creating excessive drafts. Return-air locations should encourage circulation rather than allowing supply air to flow directly back into the unit.
For partitioned offices, classrooms, or accommodation modules, confirm how air moves between rooms. One central thermostat does not guarantee comfortable conditions everywhere.
Where outdoor equipment recirculates indoor air, specify both supply and return connections in the quotation.
5. Treat Ventilation and Humidity as Separate Design Requirements
Air conditioning is not automatically a fresh-air system. A unit may cool and recirculate indoor air without supplying the outdoor airflow required for occupancy.
Determine ventilation requirements using the applicable local rules and building use. Commercial spaces, sleeping accommodation, and healthcare facilities may require different approaches.
Outdoor air also affects cooling demand. In hot, humid weather, additional ventilation introduces moisture that the system must remove.
Ask whether the proposed solution includes:
– A defined outdoor-air intake and airflow rate.
– Appropriate filtration and accessible filter replacement.
– Humidity monitoring or control.
– A drainage arrangement suitable for expected condensate.
– Separate dehumidification when the application requires it.
Do not reduce required ventilation simply to make an undersized cooling system appear adequate. Coordinate cooling, fresh air, and moisture control as one design task.
6. Confirm Electrical Compatibility Before Ordering
A cooling-capacity figure does not tell you the electrical infrastructure needed to operate the equipment.
Confirm voltage, frequency, phase, rated input, operating current, starting characteristics, and protective-device requirements. Include pumps, ventilation equipment, and other associated loads.
For generator-powered projects, ask a qualified electrical professional to assess the complete load schedule and starting sequence. Matching generator capacity to the air conditioner’s running power alone is not a sufficient selection method.
The installation plan should also address cable sizing, voltage drop, earthing, protective devices, connector suitability, and exposure to weather or physical damage.
For international OEM orders, approve destination-specific electrical specifications before sample production—not after equipment reaches the site.
7. Check Drainage, Weather Exposure, and Noise
Make Condensate Removal Part of the Layout
Moisture removed from the air must go somewhere.
Confirm whether drainage is gravity-fed, pump-assisted, or handled through another manufacturer-approved arrangement. Check drain routing, discharge permissions, overflow protection, and access for cleaning.
Do not assume a “self-evaporating” description eliminates drainage under every humidity condition. Verify the model’s limitations.
Verify Environmental Suitability
Outdoor positioning does not automatically mean equipment can tolerate every exposure.
Request documented requirements for rain protection, ambient temperature, equipment clearances, corrosion exposure, and site conditions. Coastal locations and dusty construction sites may require additional engineering consideration.
Maintain the manufacturer’s condenser-airflow clearances. Restricted airflow or hot-air recirculation can undermine operation.
Compare Noise on a Consistent Basis
Ask whether published figures describe sound power or sound pressure, and request the measurement conditions.
A sound-pressure value measured far from the equipment cannot be compared directly with one measured nearby. Consider occupied areas, neighboring properties, operating hours, and duct-transmitted noise.
8. Use a Pre-Order Risk Review to Prevent Expensive Changes
| Project risk | Information to request | Preventive action |
|---|---|---|
| Insufficient cooling during peak use | Design-load assumptions and capacity data | Verify performance at project conditions |
| Poor airflow at distant outlets | Duct layout and fan-performance data | Approve the complete distribution design |
| High indoor humidity | Latent-capacity and ventilation assessment | Coordinate moisture removal and fresh air |
| Electrical trips | Starting and operating requirements | Review the supply with an electrical specialist |
| Difficult maintenance | Service drawings and spare-parts list | Reserve access and stock critical items |
| Delayed deployment | Packing dimensions and installation scope | Plan unloading, positioning, and commissioning |
9. Require an Installed-Condition Acceptance Test
A factory demonstration is useful, but it cannot fully reproduce the finished building.
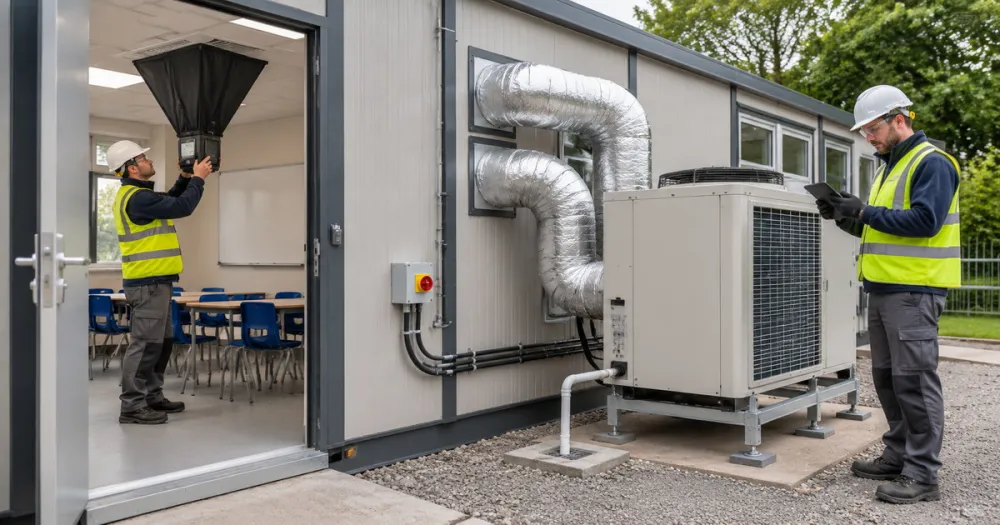
Agree on acceptance criteria before ordering, then verify the installed system through a documented commissioning process.
1. Inspect equipment condition, filters, connections, and drainage.
2. Confirm electrical supply and protective arrangements.
3. Check the approved duct configuration and operating clearances.
4. Measure airflow using an appropriate method.
5. Record outdoor conditions and indoor temperature and humidity.
6. Test controls, alarms, staging, and restart behavior where applicable.
7. Assess representative occupied zones under agreed operating conditions.
Avoid accepting cold supply air as the only proof of satisfactory performance. The building’s temperature distribution, humidity, ventilation, and operational stability matter too.
If full occupancy cannot be reproduced, record that limitation and agree on how later performance will be assessed.
10. Compare Lifecycle Cost and OEM/ODM Readiness
A lower purchase price can become expensive when it creates longer installation times, more transport work, or difficult servicing.
Compare the complete cost of:
– Equipment, ducts, distribution accessories, and controls.
– Freight, unloading, and relocation.
– Electrical installation and commissioning.
– Energy consumption under comparable conditions.
– Filter replacement, cleaning, and spare parts.
– Downtime and emergency support.
For OEM and ODM projects, customization should extend beyond branding. Confirm the approved bill of materials, electrical configuration, control functions, documentation, packaging, and change-control process.
Request evidence relevant to the destination market and the exact model supplied. A certificate for another product or configuration does not establish compliance for your order.
DREZ (Guangzhou) Intelligent Technology Co., Ltd. integrates research, design, production, sales, and customized climate-control solutions. For brand owners, wholesalers, and manufacturers, an effective inquiry should connect those capabilities to a clearly defined application.
Send DREZ your building drawings, location, occupancy schedule, target conditions, available power, duct layout, and destination-market requirements. Request a proposal covering equipment selection, installation accessories, OEM/ODM scope, performance documentation, and commissioning responsibilities.
Frequently Asked Questions
1.How much cooling capacity does a temporary building need?
There is no reliable universal answer based on floor area alone. Capacity depends on construction, solar exposure, occupancy, equipment, ventilation, and local conditions. Use a project-specific load assessment for final selection.
2.Can one mobile air conditioner cool several rooms?
Possibly, but only with a suitable distribution and return-air arrangement. Closed doors and partitions can restrict circulation. Separate zones or multiple units may provide better control where room loads and schedules differ.
3.Does mobile air conditioning provide fresh air?
Not necessarily. Many systems primarily recirculate indoor air. Confirm whether outdoor-air ventilation is included, how airflow is measured, and whether it satisfies the requirements applicable to the building’s use.
4.Is a larger air conditioner always the safer choice?
No. Oversizing can increase costs and may reduce humidity control when equipment cycles frequently. Assess sensible and latent capacity, operating conditions, and part-load control instead of adding an arbitrary capacity margin.
5.What should overseas buyers request before approving an OEM order?
Request the approved specification, drawings, component configuration, applicable compliance evidence, performance data, manuals, spare-parts information, packaging details, and acceptance criteria. Define how substitutions and engineering changes require approval.
6.Can these systems run from a generator?
Some can, provided the generator and electrical installation meet the equipment’s requirements. Have a qualified specialist assess starting characteristics, simultaneous loads, voltage stability, protection, and the manufacturer’s operating instructions.
References
1. U.S. Department of Energy — “Increasing Efficiency of Building Systems and Technologies,” *Quadrennial Technology Review*, Chapter 5. Technical background on sensible and latent conditioning, building-envelope leakage, and cooling efficiency. [energy]
2. ASHRAE — “Room Air Conditioners and Packaged Terminal Air Conditioners,” *ASHRAE Handbook*, Chapter 49. Guidance on cooling, dehumidification, sensible heat ratio, equipment selection, and measures that improve operating efficiency. [handbook.ashrae]
3. ASHRAE — “Standards 62.1 & 62.2.” Official overview of ventilation and acceptable indoor air quality standards, including commercial and residential scope distinctions and the 2025 edition’s humidity-control provisions. Local adoption and application must be checked separately. [ashrae]
4. U.S. Department of Energy — “Chapter 5: Lighting, HVAC, and Plumbing,” *Sustainable Design Guide*. Background on zone loads, ventilation requirements, system selection, and air-distribution design. [www1.eere.energy]
5. U.S. Department of Energy, Better Buildings — “COVID-19 Office Information Sheet.” Supporting operational guidance on airflow resistance, outdoor-air loads, humidity, drainage inspection, and sensor verification; not a temporary-building sizing standard. [betterbuildingssolutioncenter.energy]
6. ASHRAE — “Units and Conversions,” *ASHRAE Handbook*, Chapter 40. Discussion of equipment right-sizing, airflow selection, and the potential cost and humidity-control consequences of oversized cooling equipment. [handbook.ashrae]
7. U.S. Department of Energy — “Retrofitting Air Conditioning and Duct Systems in Hot, Dry Climates.” Supporting technical background on duct inspection, static-pressure measurement, airflow, and flexible-duct restrictions; not a universal installation specification for mobile equipment. [apps1.eere.energy]
Hot Tags: Mobile Air Conditioning, Portable Air Conditioner, Temporary Building Air Conditioning, Commercial Portable Air Conditioner, Industrial Portable Air Conditioner, Tent Air Conditioner, Temporary Cooling Solutions, Trailer Mounted Air Conditioner, OEM Portable Air Conditioner, ODM Air Conditioning Solutions